Building Your Own Home? 5 Things You Need To Know
The ambition to design and construct a home from scratch remains a hallmark of personal achievement, whether the goal is to establish a multi-generational family estate or capitalize on an inherited parcel of vacant land. Yet turning raw dirt into a livable, structurally sound residence is an endeavor fundamentally distinct from buying an existing home. When you purchase an established property, the underlying infrastructure, municipal approvals, utility hookups, and soil engineering have already stood the test of time. In a new build, every single milestone must be engineered, financed, permitted, and executed from square one.
Without adequate preparation, the romantic vision of building a dream house can rapidly devolve into an expensive logistical nightmare. Delays caused by bureaucratic backlogs, volatile material prices, and unanticipated ground conditions routinely derail ill-prepared owner-builders. Navigating this intricate process requires a blend of rigorous financial conservatism, legal due diligence, disciplined project oversight, and the humility to rely on vetted trade specialists for the structural backbone of the dwelling.
Key takeaways
- Construction financing requires larger reserves and carries higher scrutiny than conventional home mortgages because unbuilt houses provide no initial collateral.
- Preliminary building permits across four mandatory disciplines—electrical, building, mechanical, and plumbing—routinely total around $3,000 before physical work begins.
- A home's foundation and soil stabilization are permanent structural components that cannot be easily replaced or renovated once the frame is erected.
- Skilled electrical and plumbing contractors should never be hired based on bargain pricing alone due to the severe risks of fire and catastrophic water leaks.
- Visiting the job site once per week strikes the ideal balance between proactive oversight and giving skilled tradespeople space to work without micromanagement.
The Complex Reality of Ground-Up Home Construction
Breaking ground on custom residential construction places the property owner in the center of a dense regulatory, architectural, and engineering web. Unlike a standard real estate transaction, where value is fixed against comparable properties and verified structural conditions, custom homebuilding introduces persistent variables at every stage. You are not simply selecting flooring options, kitchen cabinetry, and siding colors; you are resolving municipal zoning compliances, grading natural slopes for effective stormwater runoff, testing subsoil load-bearing capacities, and coordinating the sequential staging of interdependent trades.
A successful build relies heavily on recognizing how early planning decisions compound over time. A failure to identify zoning setback constraints before blueprint finalization can render a foundation plan illegal, forcing costly redesigns and delaying the start date by months. Similarly, rushing through site grading or selecting substandard drainage solutions will eventually threaten the structural integrity of the finished residence. Approaching the build with methodical caution and an appreciation for the physical sciences behind construction ensures that the finished house is not only aesthetically satisfying, but safe, durable, and fully compliant with the law.
The 5 Core Pillars Every Home Builder Must Master
Navigating the journey from empty acreage to a finished, move-in-ready property requires focused execution across five fundamental areas. Keeping these core principles at the center of your decision-making protects both your capital and your long-term peace of mind.
1. Crunch the Numbers
While you may have already assembled what appears to be a generous construction budget, building a house from the ground up almost universally costs more than anticipated. One of the earliest surprises for aspiring builders is the financing environment. When purchasing an existing house, lenders readily compete to issue conventional mortgages because the home stands as tangible, readily appraised collateral. With custom builds, traditional mortgages are virtually nonexistent during the construction phase. Because the collateral does not exist yet, lending institutions take on substantial risk, subjecting construction loan applications to strict vetting, elevated equity requirements, and rigorous documentation.
To keep the project financially viable, you must plan every fixture, structural timber, and finish down to the smallest detail before breaking ground. While meticulous planning brings your cost model closer to reality, external shocks remain common. Material cost fluctuations, unmapped bedrock, and supply chain delays regularly increase baseline expenses. Establishing an expansive contingency reserve is mandatory; entering a build with just enough capital to reach completion on paper almost guarantees financial distress before the drywall is hung.
It is always better to have the money and not need it than to find yourself facing structural pauses because unexpected site realities wiped out your initial capital.
2. Think of the Permits
Holding the deed to a vacant plot of land does not grant you unconditional freedom to build whatever you desire. Before moving a single scoop of dirt, you must secure regulatory clearance through a series of formal municipal permits. In most jurisdictions, you must secure a bare minimum of four separate permits: building, electrical, mechanical, and plumbing. Even before equipment mobilizes to the property, the fees for these essential permits routinely accumulate to approximately $3,000, presenting a substantial upfront expenditure that must be budgeted early.
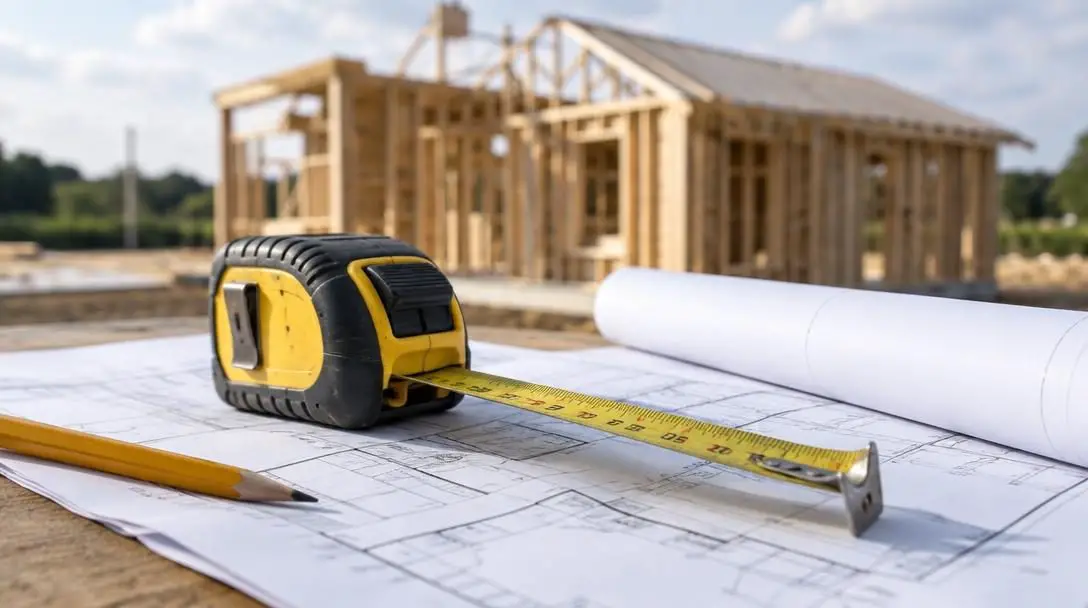
Permits operate hand in hand with local zoning laws, which dictate how land may be utilized. Municipal ordinances frequently enforce strict parameters on building dimensions, total square footage, structure height, and mandatory property setbacks—the required distance between your home and property lines. In some jurisdictions, local codes explicitly forbid detached garages or enforce architectural design mandates. Investigating these zoning regulations before purchasing the land or commissioning finalized architectural blueprints prevents you from investing in property that cannot legally accommodate your intended floor plan.
3. Don’t Skimp on the Foundation
A cost-conscious approach is sensible during a custom build, but cutting corners on primary structural elements is a critical mistake. If you select budget-grade interior doors, basic kitchen fixtures, or entry-level windows during the initial build, those items can be systematically updated or replaced years later when finances replenish. However, you cannot redo your home's foundation without dismantling the entire house above it. The foundation anchors the entire structural load, bearing the permanent weight of the framing, roof, mechanical systems, furniture, and residents.
Evaluating the foundation requires assessing the ground beneath it. Soil composition and stability dictate how footings must be engineered to prevent uneven settlement, seasonal shifting, and catastrophic cracking over time. Furthermore, implementing comprehensive waterproofing barriers around sub-grade walls or beneath concrete slabs is essential to prevent moisture intrusion, which degrades structural concrete and triggers mold infestations. Pouring footings, framing stem walls, and installing vapor barriers require specialized heavy equipment and advanced technical expertise, making professional foundation installation non-negotiable.
4. Hire the Right People
Building an entire modern residence exclusively through DIY labor is an unrealistic fantasy for the vast majority of people. Successfully bringing a blueprint to life requires an orchestrated network of licensed trades, including excavation specialists, concrete crews, framers, roofers, and insulation installers. Selecting trades should never be treated as an exercise in finding the lowest bid. Take time to solicit multiple quotes, review verified past portfolios, and speak with local homeowners who worked with those contractors on similar builds.
Among all subcontracted trades, the two most critical disciplines are the electricians and the plumbers. The vital work of these professionals remains permanently concealed behind finished drywall and beneath subfloors. Faulty electrical rough-ins present profound, hidden fire hazards, while sub-par plumbing joints can cause gradual, catastrophic water leaks that rot structural framing unnoticed for years. Paying a premium for reputable, highly experienced master tradespeople in these specialized areas provides essential protection for your property value and household safety.
5. Be Hands-On
Finding the right cadence for job site oversight is one of the most delicate challenges an owner-builder faces. On one hand, handing over blank checks and abandoning the site until move-in day invites miscommunications, design oversights, and unaddressed layout errors. On the other hand, arriving at the job site every single morning to hover over tradespeople slows down their momentum and breeds unnecessary friction. Construction involves intricate manual labor that requires focused coordination without constant distraction.
The proven standard is to schedule a site walkthrough roughly once per week. This frequency allows you to observe visible progress, check the quality of newly finished phases, and address emerging questions directly with your general contractor or lead tradesperson. Come prepared with thoughtful inquiries, verify that finishes match the approved architectural drawings, and offer feedback while the framing and rough-in utilities remain exposed, when making adjustments is still practical and affordable.
At a Glance: The 5 Construction Fundamentals
Understanding how the primary building priorities balance against cost, structural permanence, and personal oversight helps streamline project planning.
| Pillar | Primary Risk Area | Strategic Priority | Flexibility to Modify Later |
|---|---|---|---|
| 1. Crunch the Numbers | Project halts due to exhausted cash reserves | Secure extensive contingency funds beyond estimates | None; capital must exist upfront |
| 2. Think of the Permits | Fines, stop-work orders, zoning violations | Secure 4 core permits (~$3,000) and verify setbacks | None; compliance is legally mandatory |
| 3. Don’t Skimp on Foundation | Structural failure, uneven settling, water intrusion | Soil testing, robust waterproofing, professional crews | Extremely low; requires house demolition to fix |
| 4. Hire the Right People | Fire hazards, hidden plumbing leaks, code failure | Prioritize vetted electrical and plumbing specialists | Low; rough-in utilities are trapped in walls |
| 5. Be Hands-On | Execution mistakes or contractor resentment | Conduct weekly walk-throughs and clear communication | High; schedule can adjust weekly |
The Sequential Stages of Home Construction
Custom home construction must unfold in a logical, step-by-step sequence. Skipping ahead or scheduling overlapping trades prematurely creates bottlenecks and risks damaging delicate sub-assemblies.
- Site Preparation and Earthwork: The designated building footprint is cleared of vegetation, rocks, and debris. Excavators grade the terrain to divert surface water away from the eventual footprint and dig trenches for foundation footings.
- Foundation Installation and Waterproofing: Form boards are erected, reinforcement rebar is placed, and concrete is poured for footers and slabs or basement walls. Waterproof membranes, drain tiles, and under-slab vapor retarders are applied.
- Framing the Skeleton: Carpenters construct the structural frame, including subfloor systems, exterior load-bearing walls, interior partitions, ceiling joists, and roof trusses. Exterior OSB or plywood sheathing is fastened to stiffen the structure.
- Rough-in Utilities: Once the home is dried-in against rain, electricians run wiring, junction boxes, and service panels; plumbers install supply pipes and waste drains; and HVAC technicians install duct systems before wall cavities are enclosed.
- Building Envelope and Insulation: House wrap, exterior siding, roofing shingles, exterior doors, and double- or triple-pane windows are installed. Thermal insulation—such as fiberglass, cellulose, or spray foam—is packed into the exterior wall framing cavities.
- Drywall, Trim, and Interior Finishes: Sheetrock panels are hung, taped, and mudded to create smooth walls and ceilings. Finish carpenters install baseboards, interior doors, and custom cabinetry, followed by primer, wall paint, and hard surface flooring.
- Mechanical Trim-Out and Final Fixtures: Plumbers mount faucets, toilets, and sinks; electricians install designer light fixtures, outlets, and wall switches; and HVAC teams install the condenser and balance airflow across all rooms.
Costly Mistakes to Avoid During Your Build
Even conscientious builders can stumble into avoidable traps that inflate costs, stretch schedules, and generate immense stress. Being mindful of these frequent miscalculations will help keep your build grounded and organized.
- Relying on traditional mortgage products: Expecting local lenders to offer standardized, low-down-payment mortgages for raw land and unbuilt construction will stall your plans. You must seek specialized construction-to-permanent financing.
- Treating the initial estimate as a guaranteed cost: Initial architectural estimates reflect ideal conditions. Material pricing surges, weather disruptions, and unexpected sub-grade obstructions always push actual expenditures above the preliminary quote.
- Purchasing property without legal zoning checks: Buying a parcel before verifying local setback requirements, allowed square footage, and accessory structure rules can leave you with unbuildable land or force expensive structural redesigns.
- Skimping on structural and hidden elements: Trimming costs on critical areas like foundation engineering, waterproofing, electrical rough-ins, or drain assemblies to afford luxury interior finishes creates severe, expensive structural defects that are difficult to correct later.
- Micromanaging or abandoning the job site: Showing up every morning disrupts trade professionals and breeds resentment, while remaining absent for weeks allows execution errors to be sealed permanently behind finished walls. Maintain a steady, predictable weekly visit routine.
Transitioning from Construction to Occupancy
As the primary construction phase winds down, your role shifts from active project coordinator to quality control auditor. Before final payments are released to subcontractors or the general builder, your municipality's code compliance department must conduct comprehensive inspections across the structural, electrical, plumbing, and mechanical installations. Passing these checks culminates in the formal issuance of a certificate of occupancy, the legal document verifying that the home meets safety codes and is fit for human residence.
Prior to signing off on project completion, walk through every square foot of the structure with your lead contractor to assemble a punch list. Check that windows operate smoothly, inspect paint finishes for inconsistencies, examine trim seams, and test every plumbing fixture and electrical outlet. Collect and catalog all appliance manuals, trade warranties, permit sign-offs, and subterranean utility maps in an organized archive. Taking this systematic approach to closing out the build ensures your finished investment provides lasting safety, functionality, and comfort for generations.
Frequently asked questions
Why are construction mortgages harder to secure than standard mortgages?
Standard mortgages are backed by existing homes, which serve as collateral that banks can evaluate, appraise, and repossess if payments default. In custom construction, that physical collateral does not exist at the start of the loan. Because lenders take on significantly higher risk by financing raw materials and ongoing labor on vacant land, they enforce stricter underwriting criteria, require larger cash reserves, and rarely offer conventional off-the-shelf mortgage packages.
Which municipal permits are mandatory for a home build?
In most regions, you must obtain a bare minimum of four distinct permits before and during construction: building, electrical, mechanical, and plumbing. These four core permits ensure that the physical structure, wiring, HVAC ductwork, and water/waste lines meet municipal safety codes. In total, these preliminary permits generally cost around $3,000, which must be accounted for in your early pre-construction budget.
Can foundation repairs be made after the home is fully built?
While minor cosmetic cracks in concrete can be patched, remediating a fundamentally defective, settling, or shifting foundation is exceptionally complex and expensive. Because the foundation carries the full structural load of the walls, subfloors, and roof, correcting major engineering or moisture failures often requires extensive underpinning, house jacking, or dismantling portions of the home above it. That is why foundation engineering and waterproofing must never be compromised.
Why are plumbers and electricians considered the most critical trade contractors?
Plumbing lines and electrical wiring are hidden behind drywall, under floors, and within attic spaces once the home is finished. If an amateur error occurs during rough-in, the consequences are severe: improper wiring creates immediate fire hazards, and faulty pipe connections cause concealed leaks that lead to framing rot, structural weakening, and toxic mold growth before they are discovered. Hiring vetted master tradespeople prevents catastrophic hidden failures.
How often should an owner-builder visit the active construction site?
The standard rule of thumb is to conduct an on-site walkthrough roughly once per week. Visiting weekly allows you to track project milestones, evaluate recent craftsmanship, and ask focused questions without getting in the way of tradespeople who need uninterrupted time to complete labor-intensive manual work. It provides consistent oversight without the friction caused by daily hovering.
The bottom line
Building your own home from the ground up offers unparalleled creative freedom and the profound satisfaction of constructing a generational family asset tailored specifically to your lifestyle. Yet successful custom builds are governed by disciplined logistics, not spontaneous design choices. By securing robust financial buffers, confirming zoning allowances and securing your permits early, investing heavily in a stable foundation, contracting elite electrical and plumbing specialists, and maintaining structured weekly job site visits, you ensure that your project transitions smoothly from an empty plot of land into a durable, safe, and beautiful home.